MIND AUSTRALIA
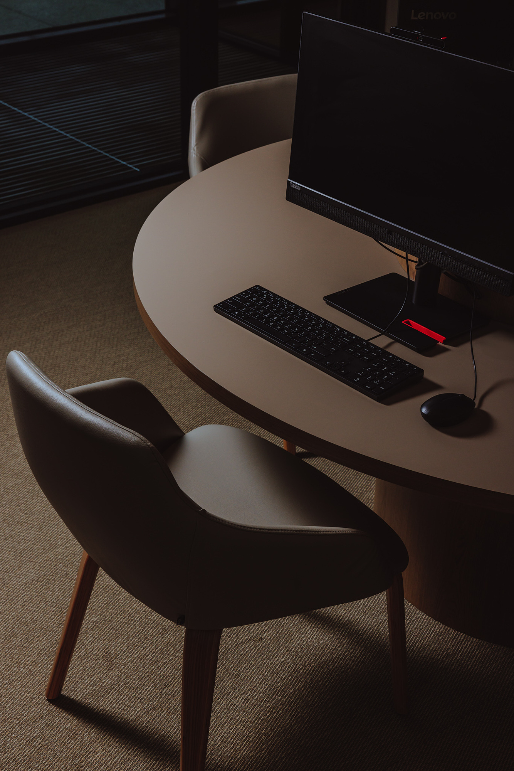
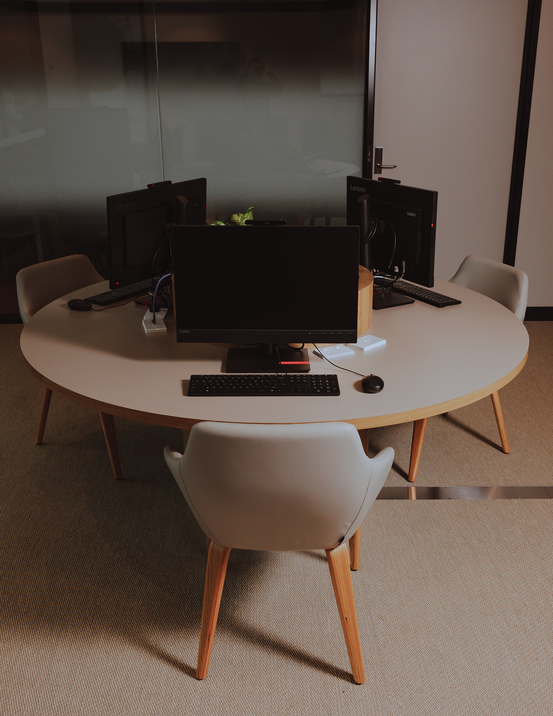
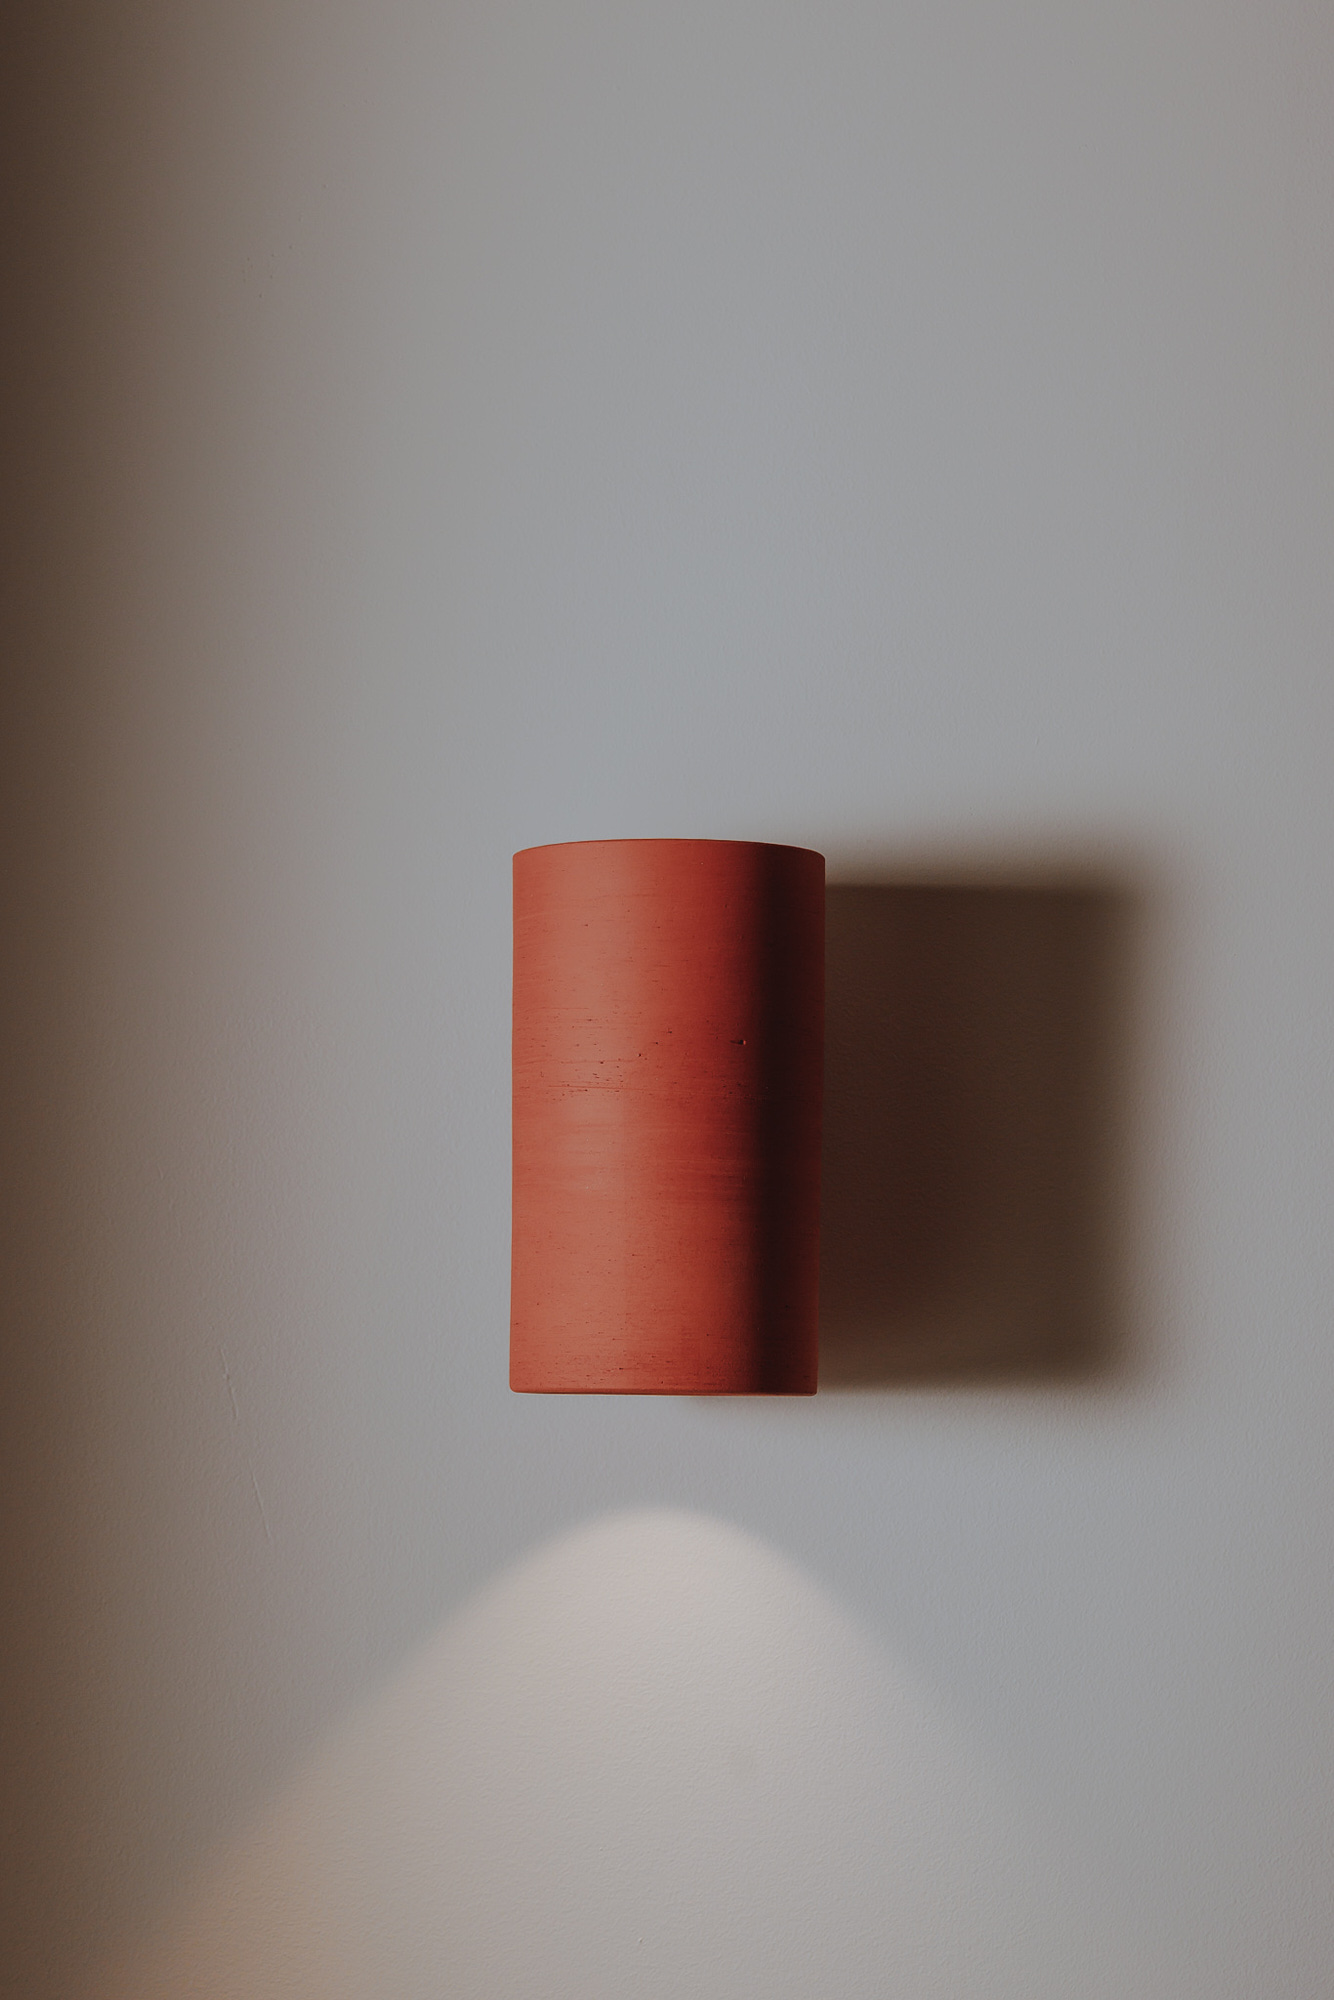
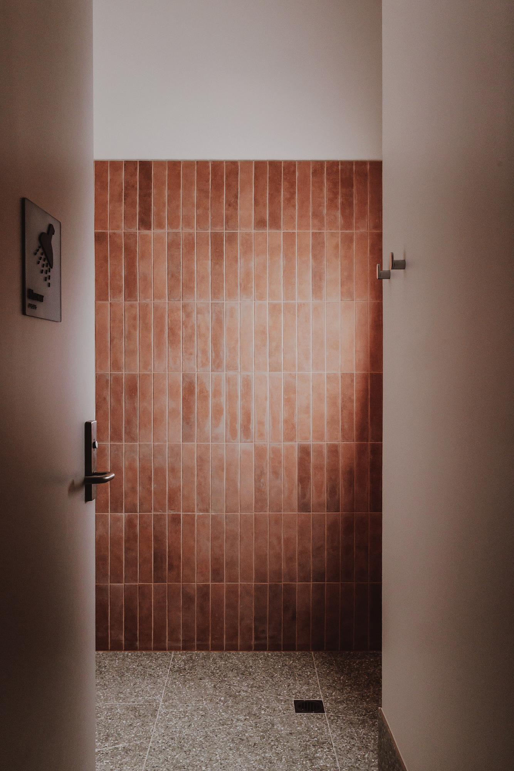
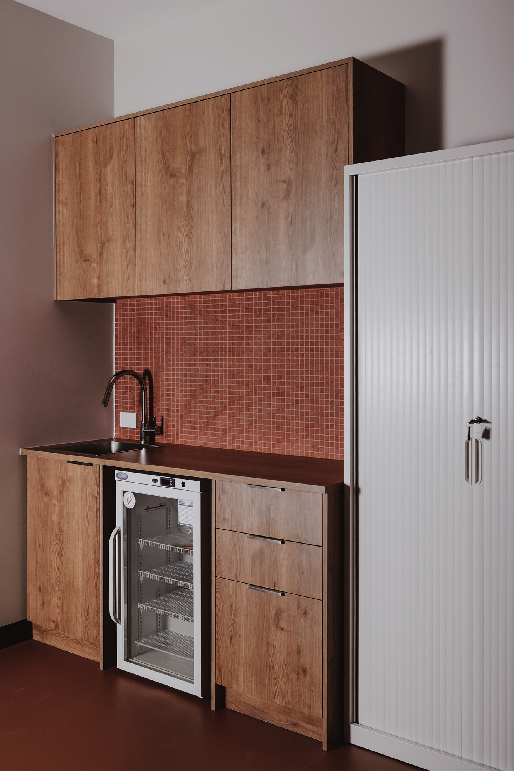
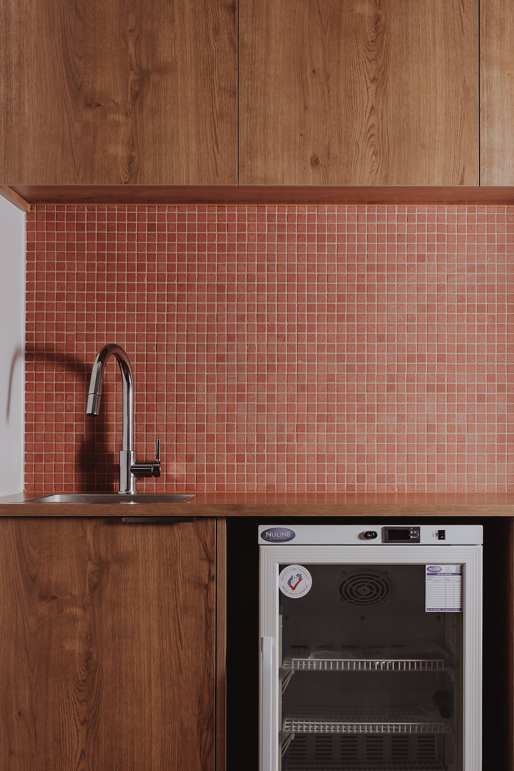
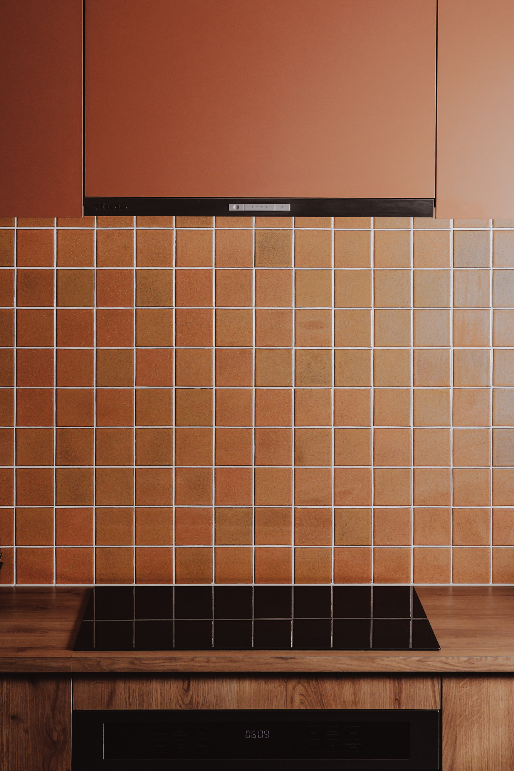
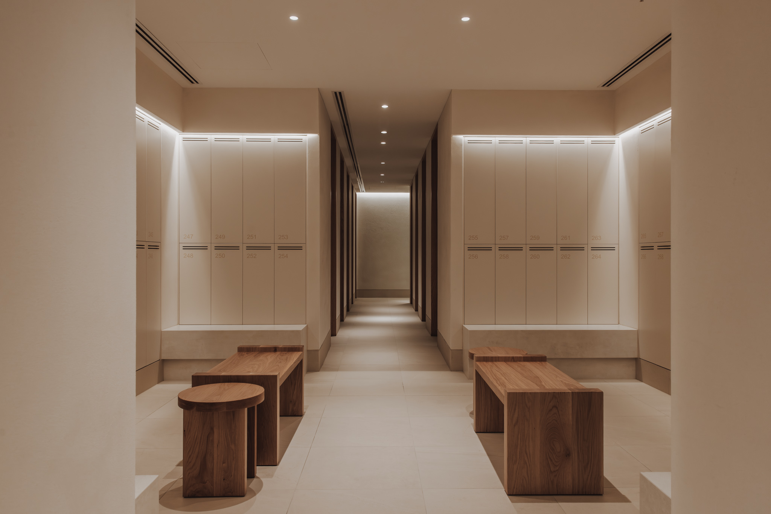
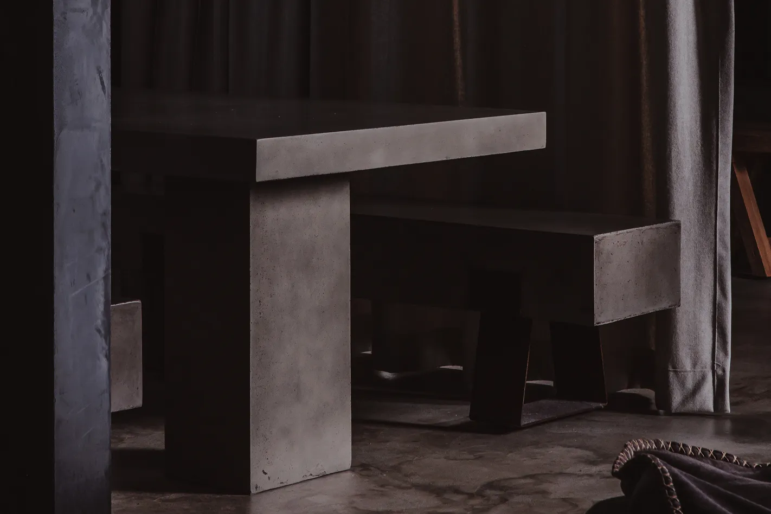
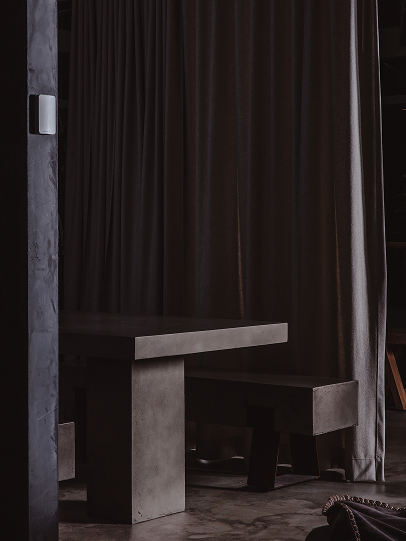
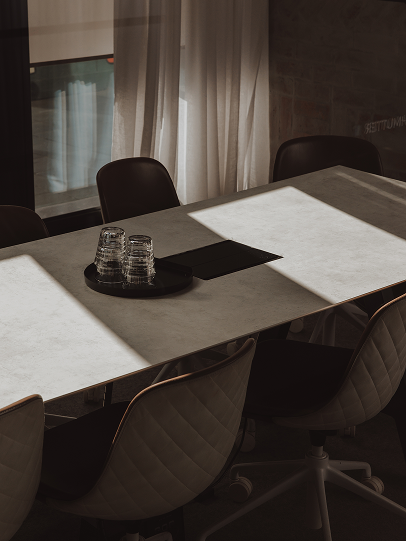
Refurbishment of consulting facilities for mental health provider Mind Australia across multiple locations, including two projects in Cobblebank and one in Bendigo. The Cobblebank project was delivered over 20 weeks across two stages and involved a cold shell refurbishment spanning two floors and separate tenancies. Works included new ground floor amenities, consulting rooms, kitchenettes, meeting rooms and breakout rooms.
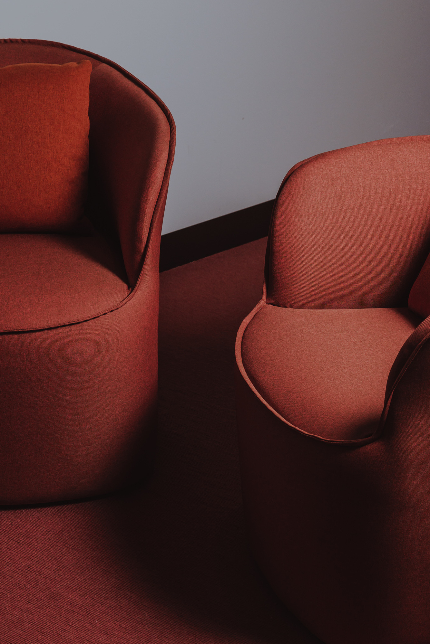
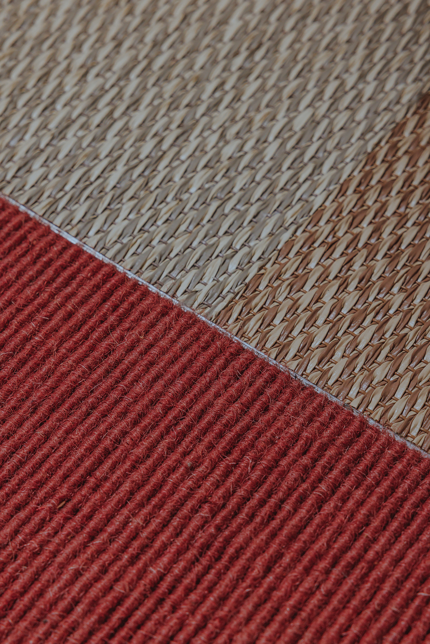
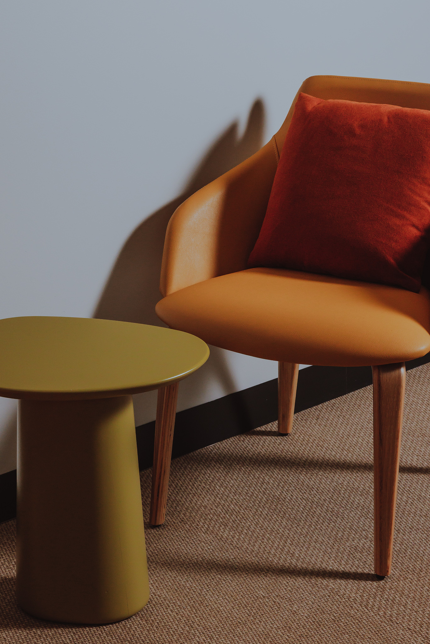
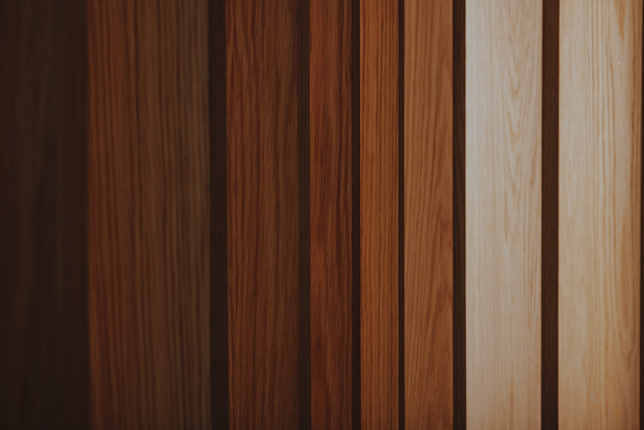
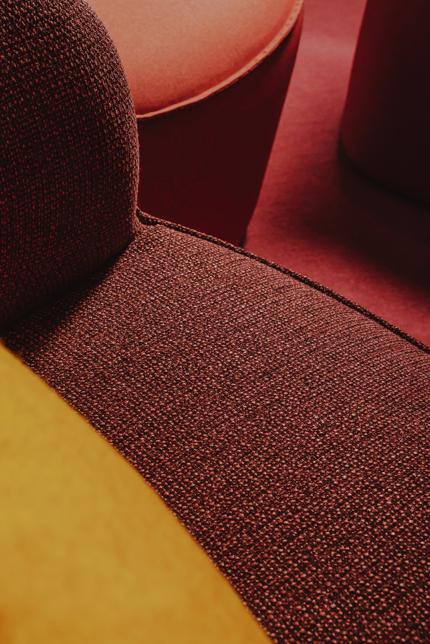
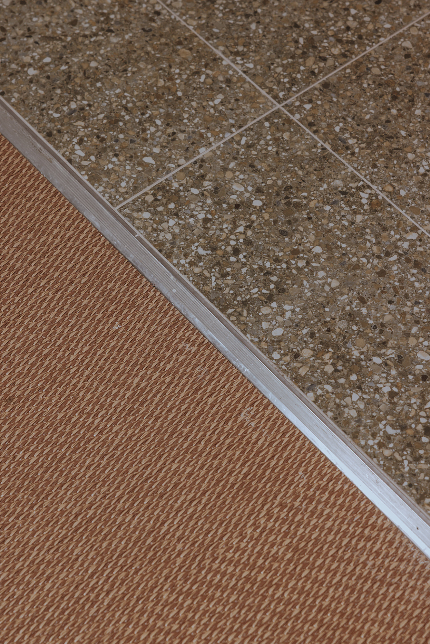
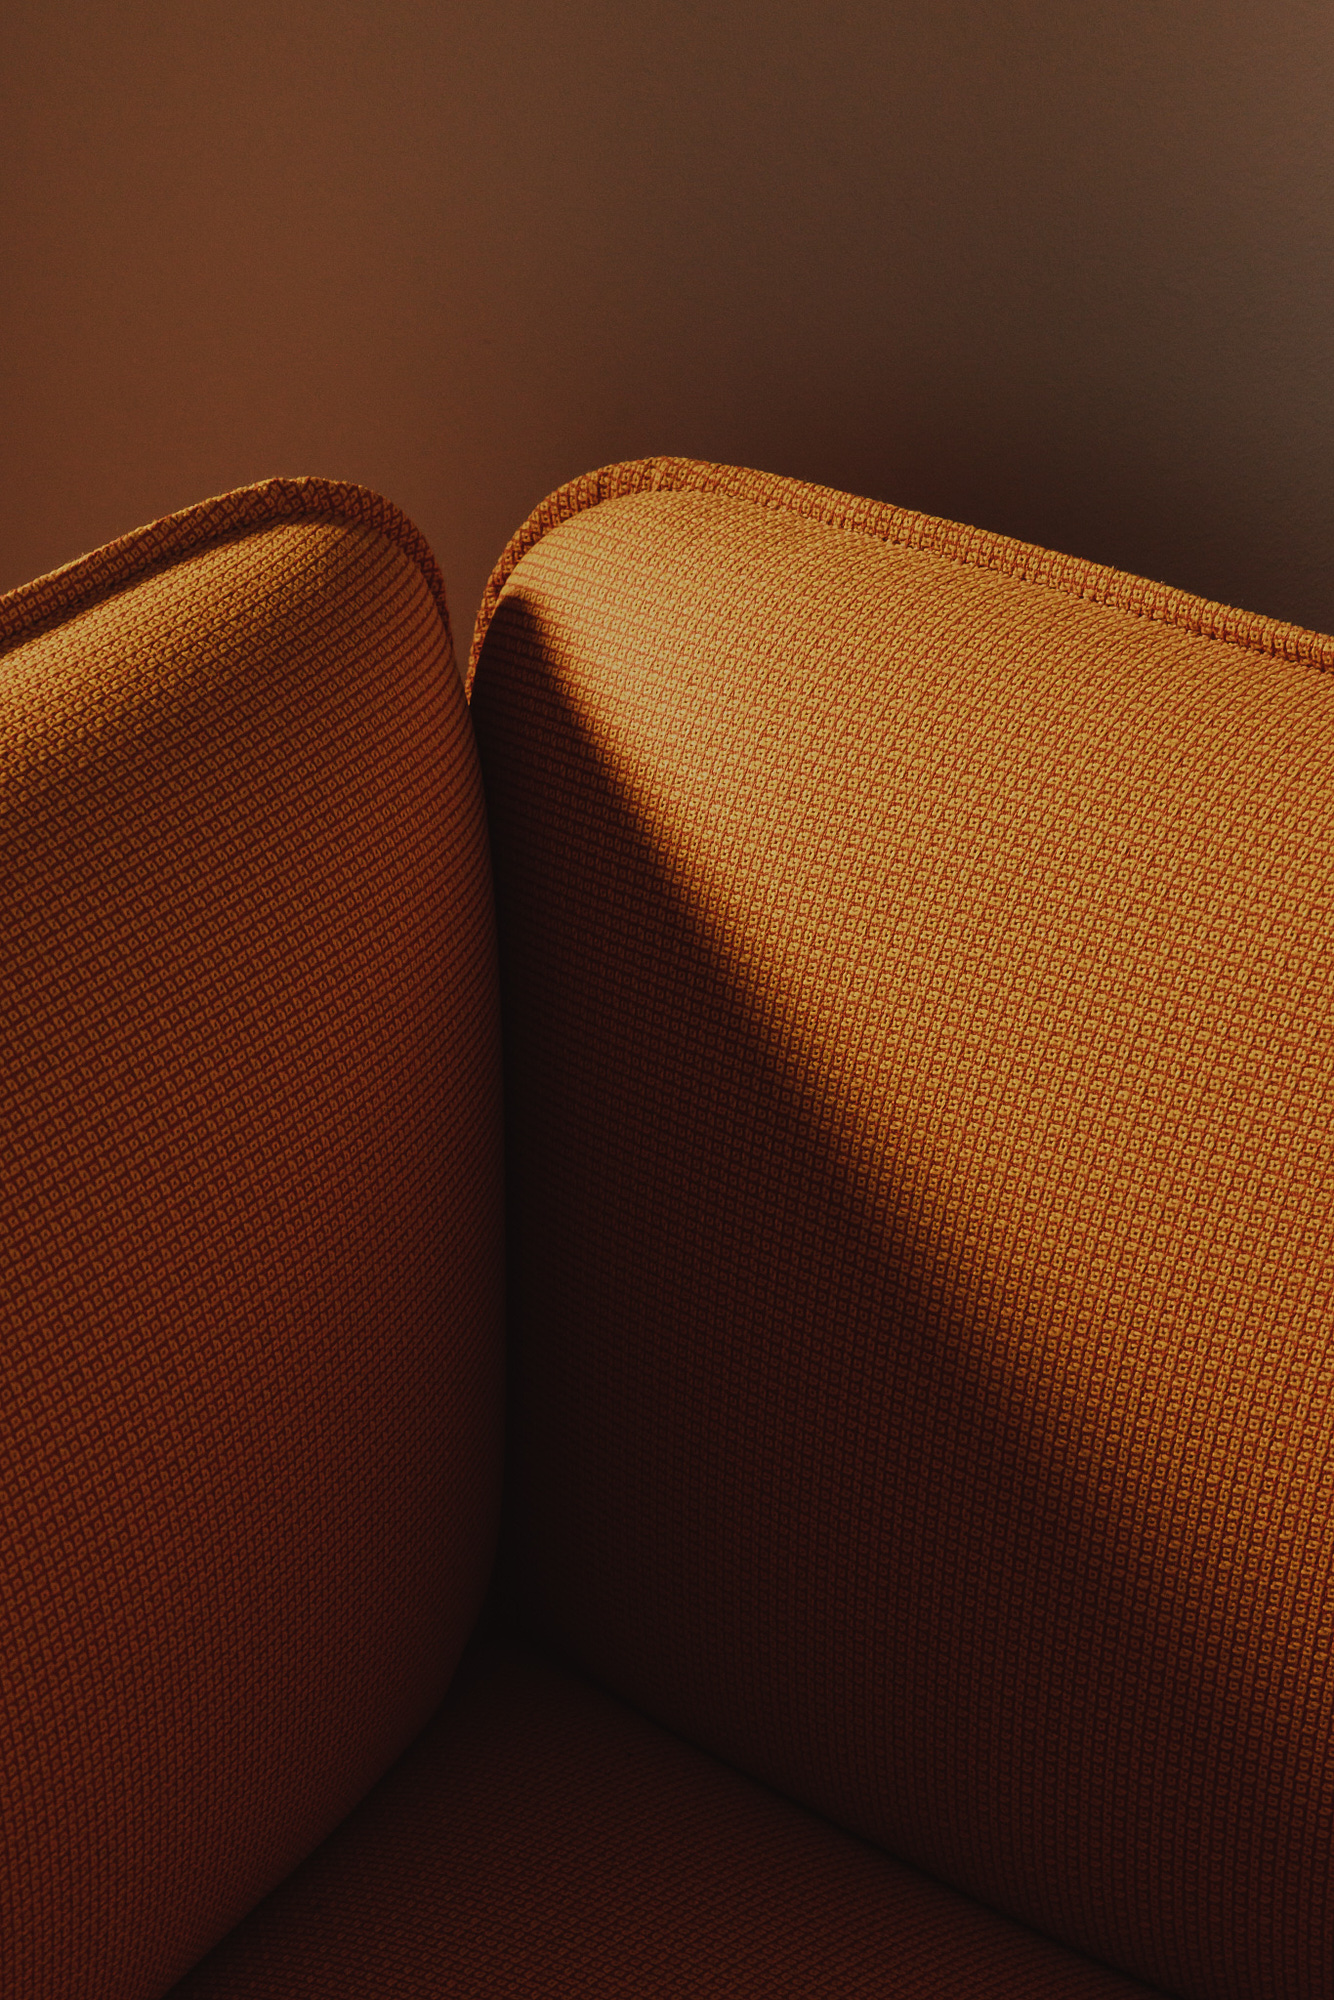
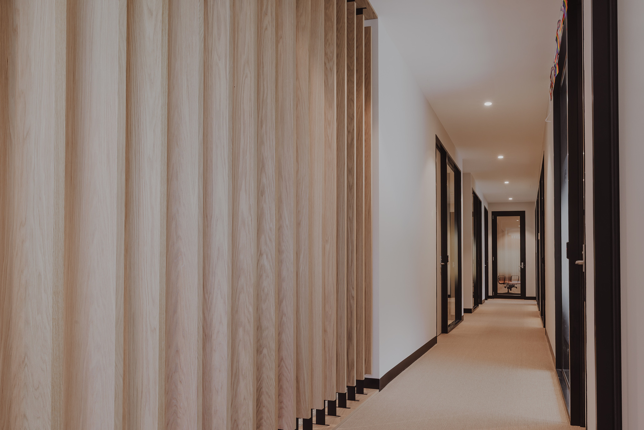
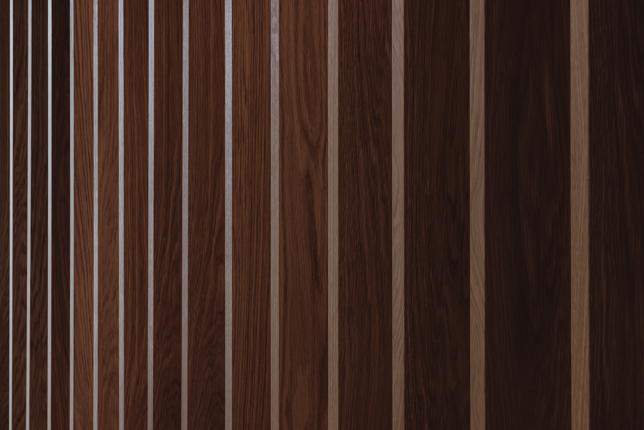
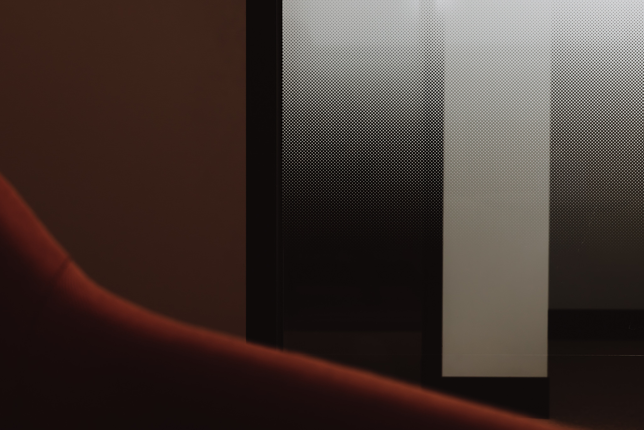
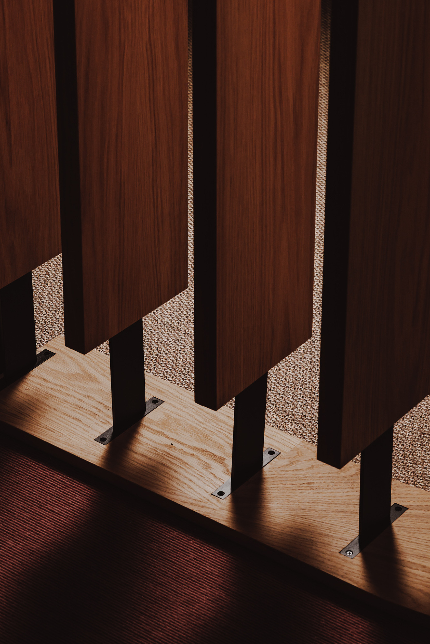
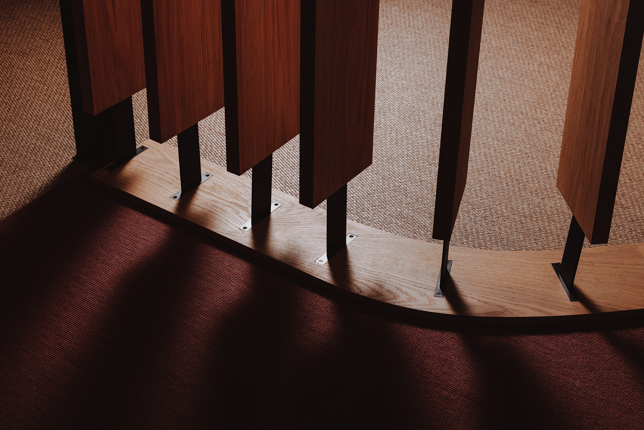
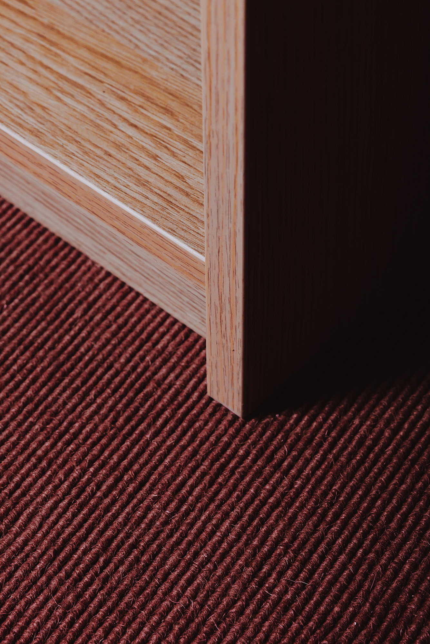
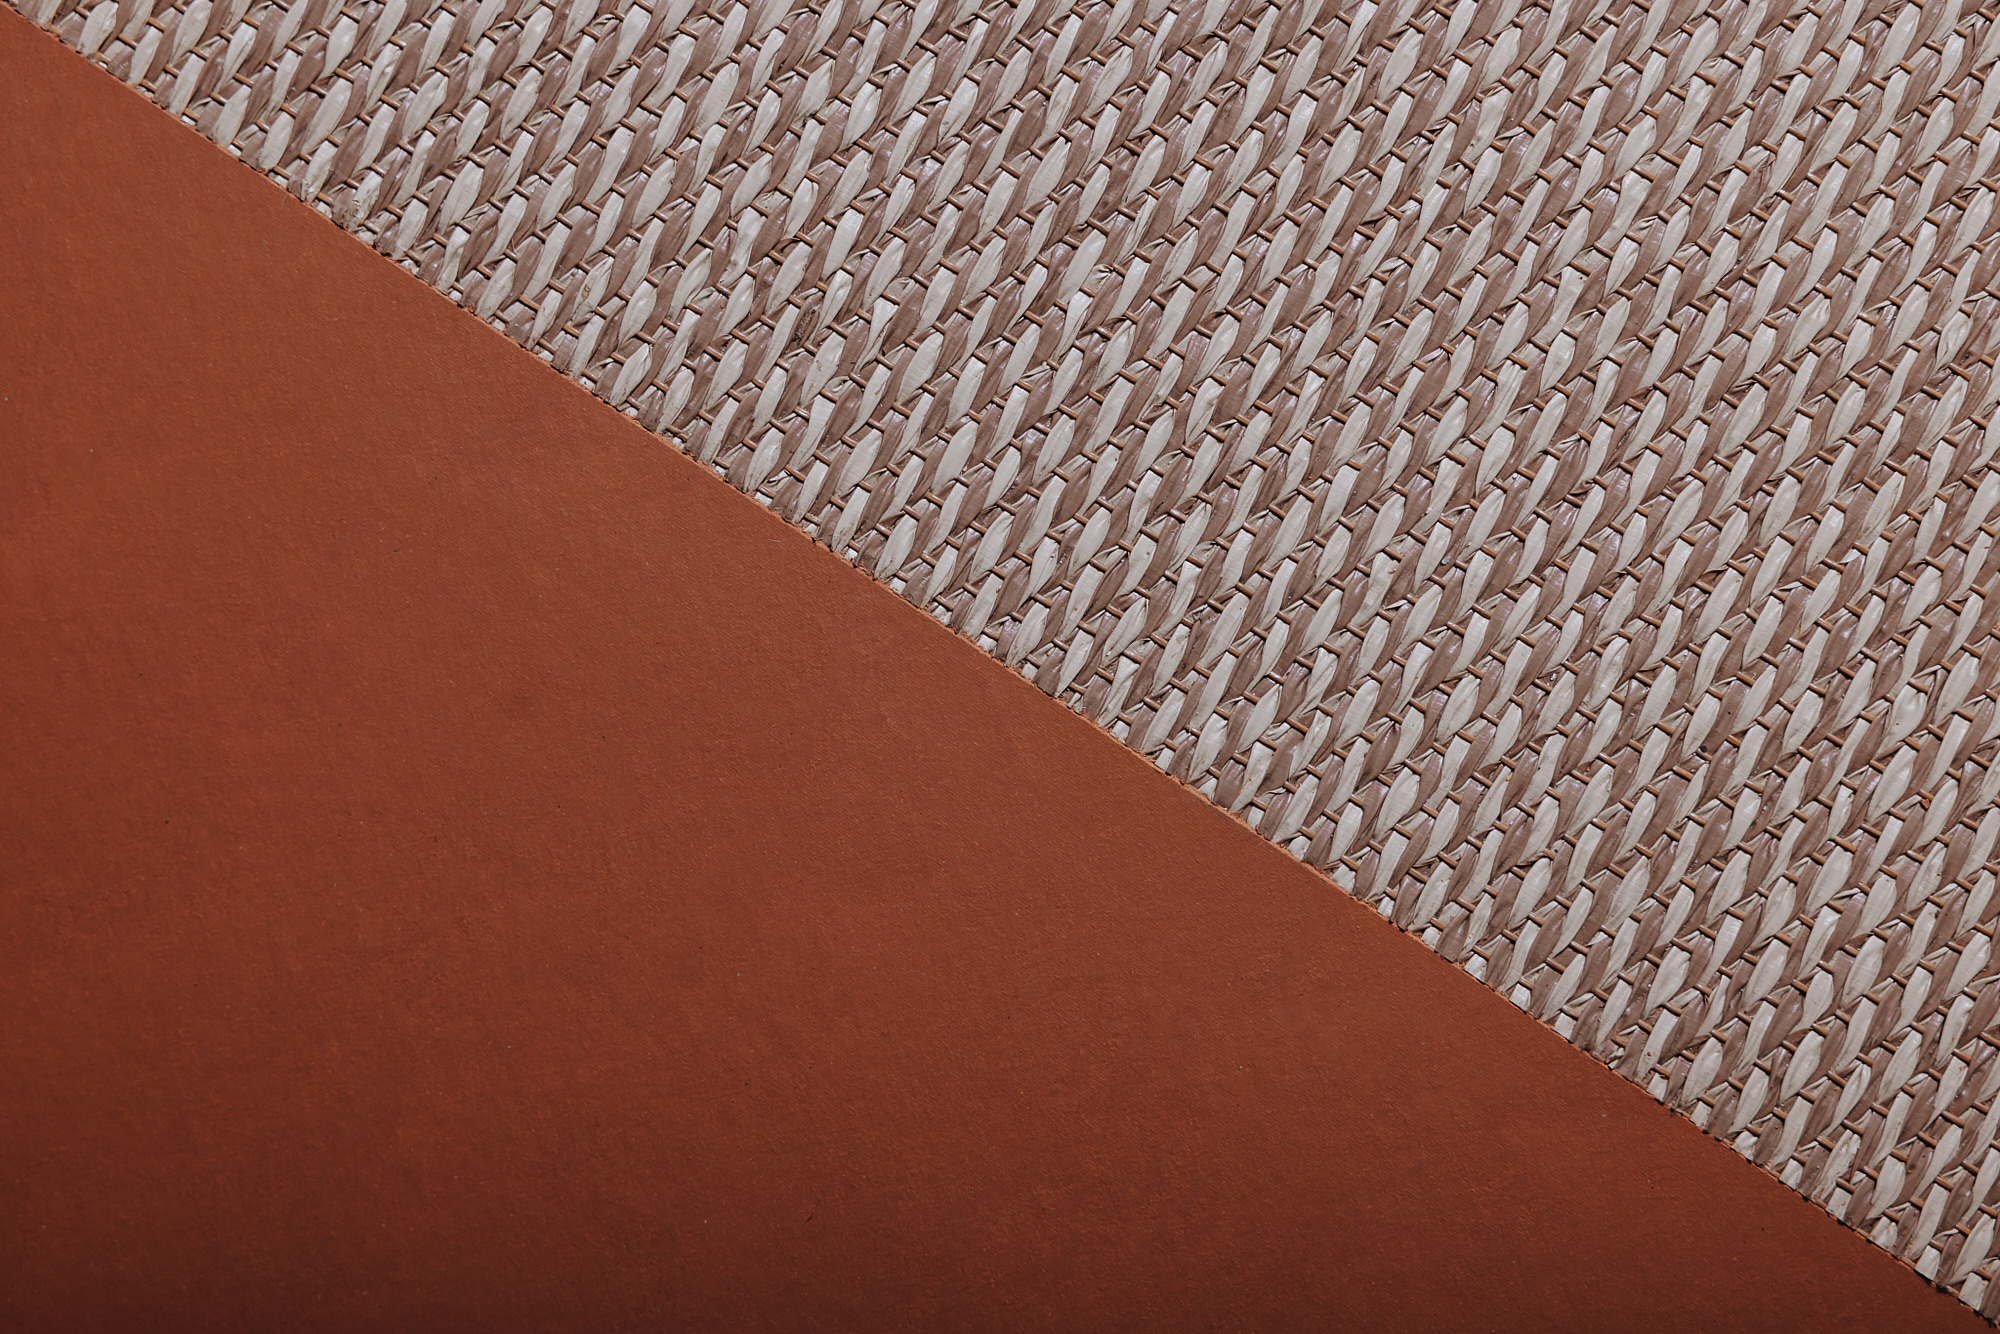
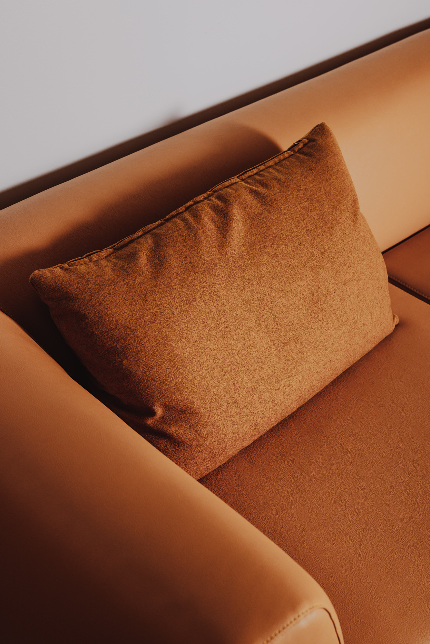
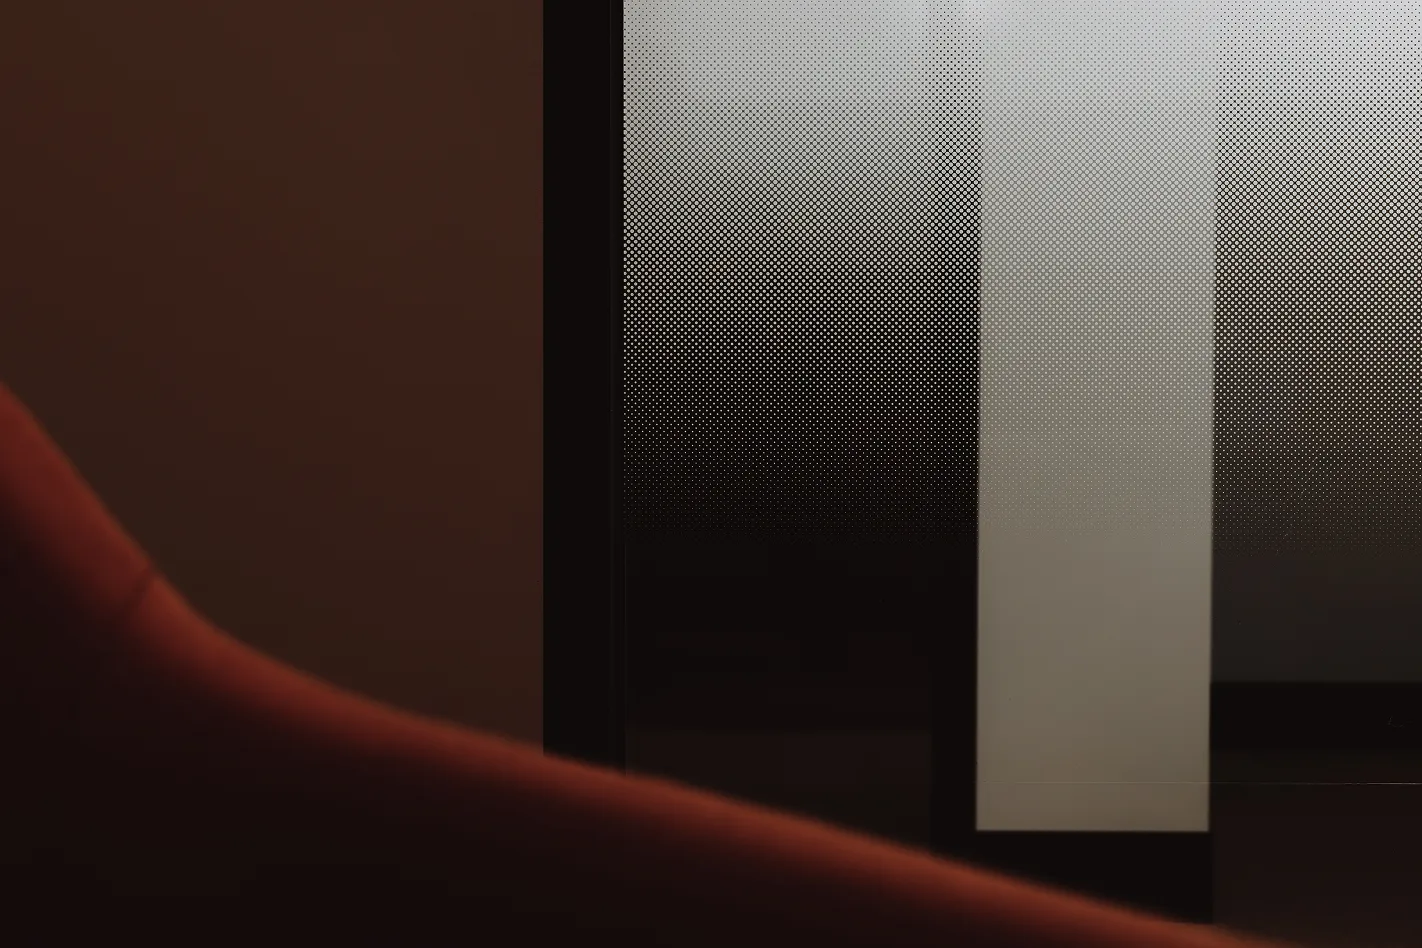
Mind Australia didn't want their consulting spaces to feel like a waiting room. The brief called for warmth over clinical white — joinery in place of laminate, tactile materials in place of vinyl — so that clients walking in for a difficult appointment felt held rather than processed.
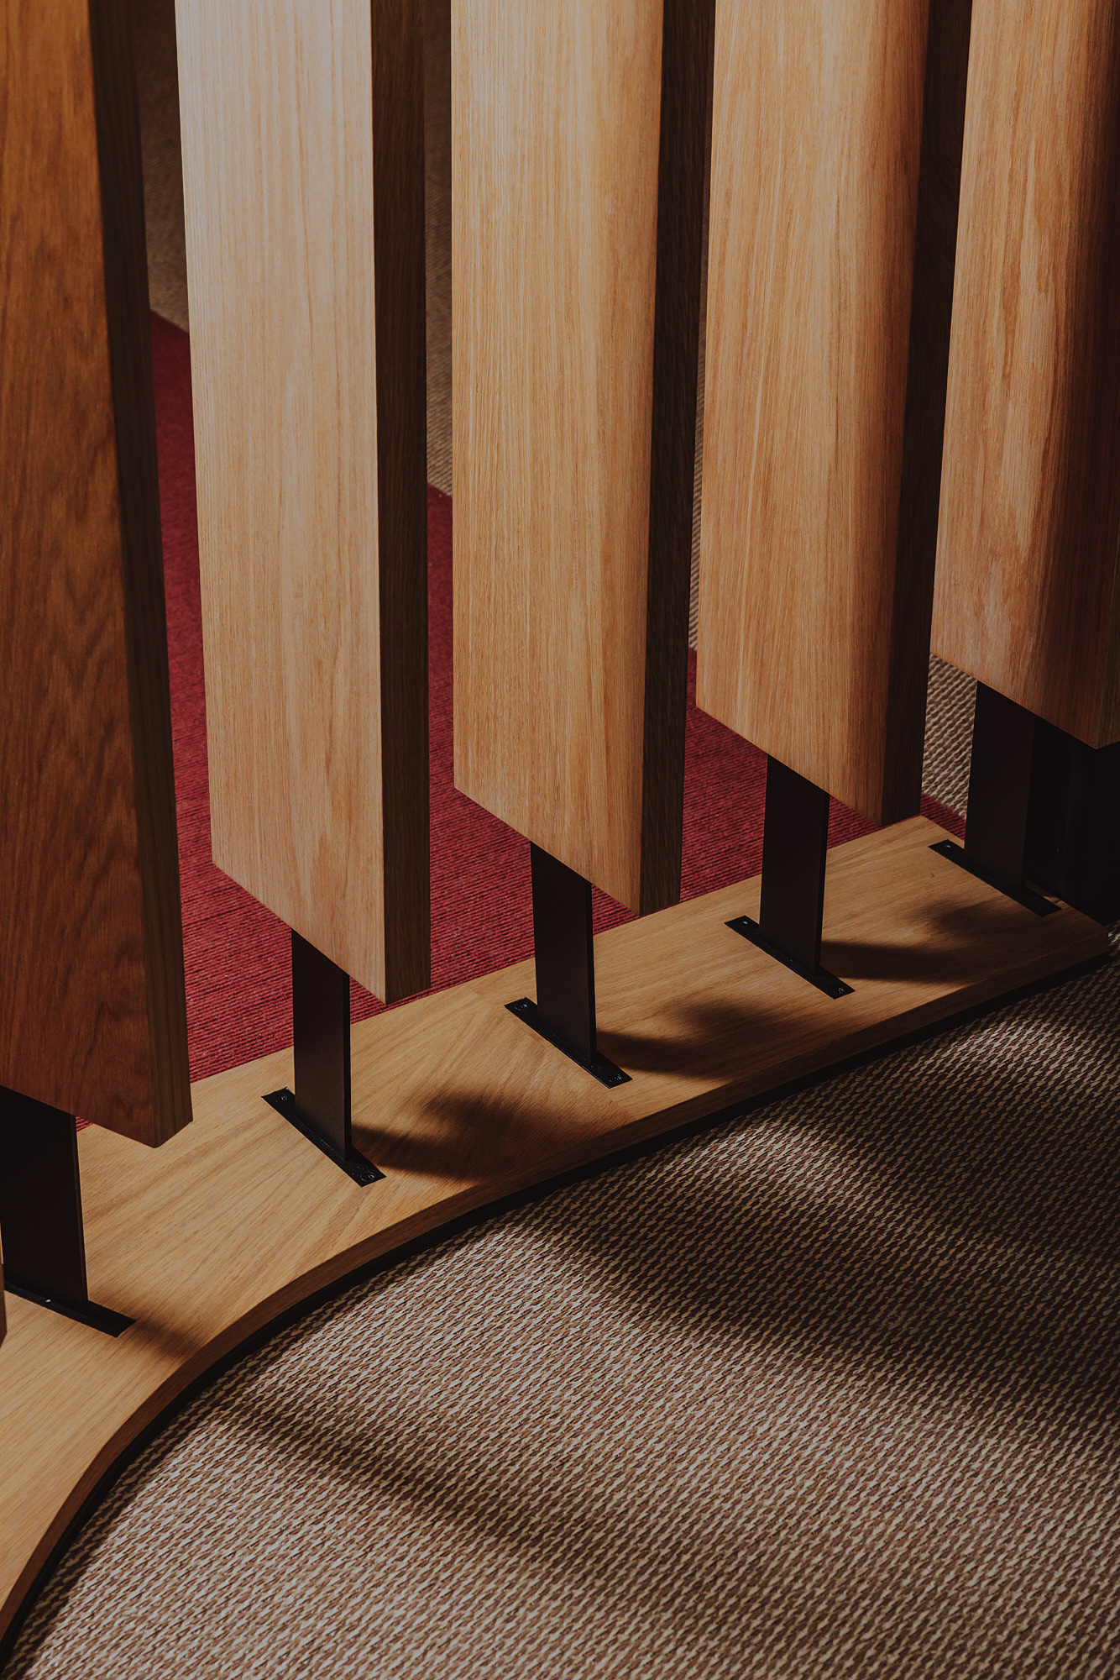
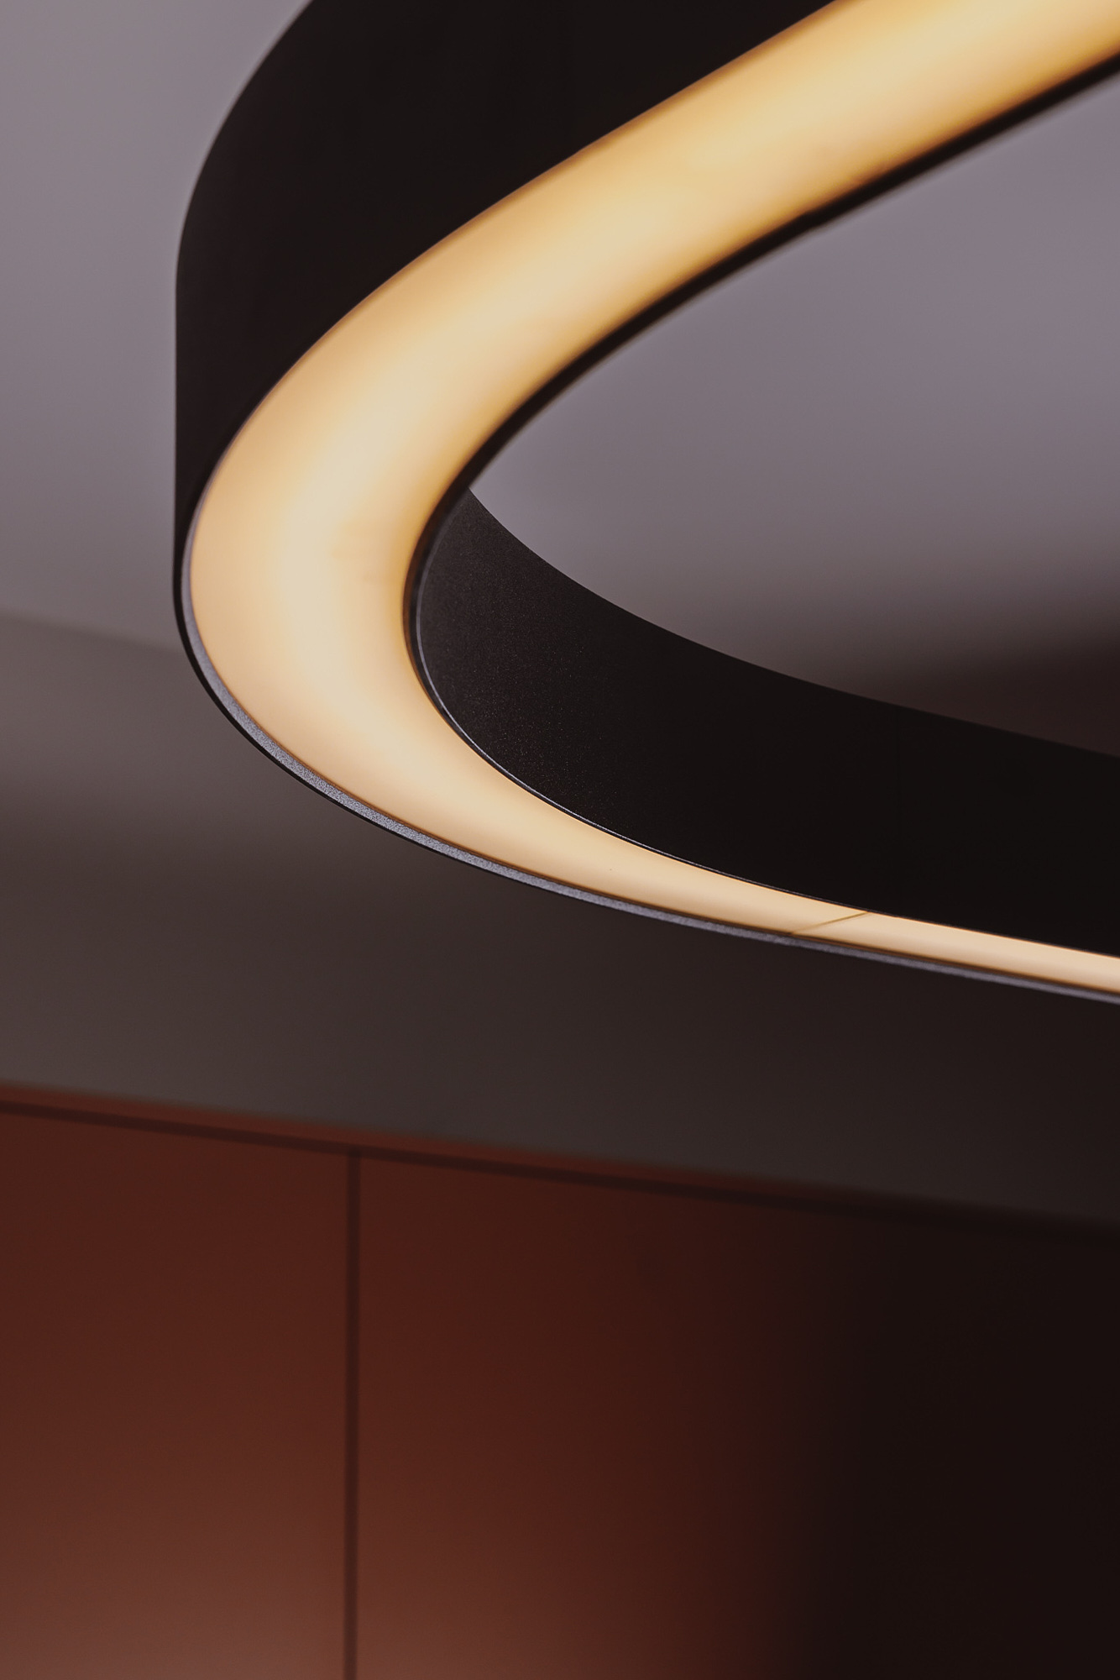
Two floors, two tenancies, one cold shell — meaning every service, surface and threshold was built from nothing while the building around it stayed live. Masse sequenced the fitout floor by floor so consulting could continue uninterrupted on one level while the next took shape, threading curved oak joinery, terracotta tile work and considered lighting through spaces that needed to function as clinics on day one.
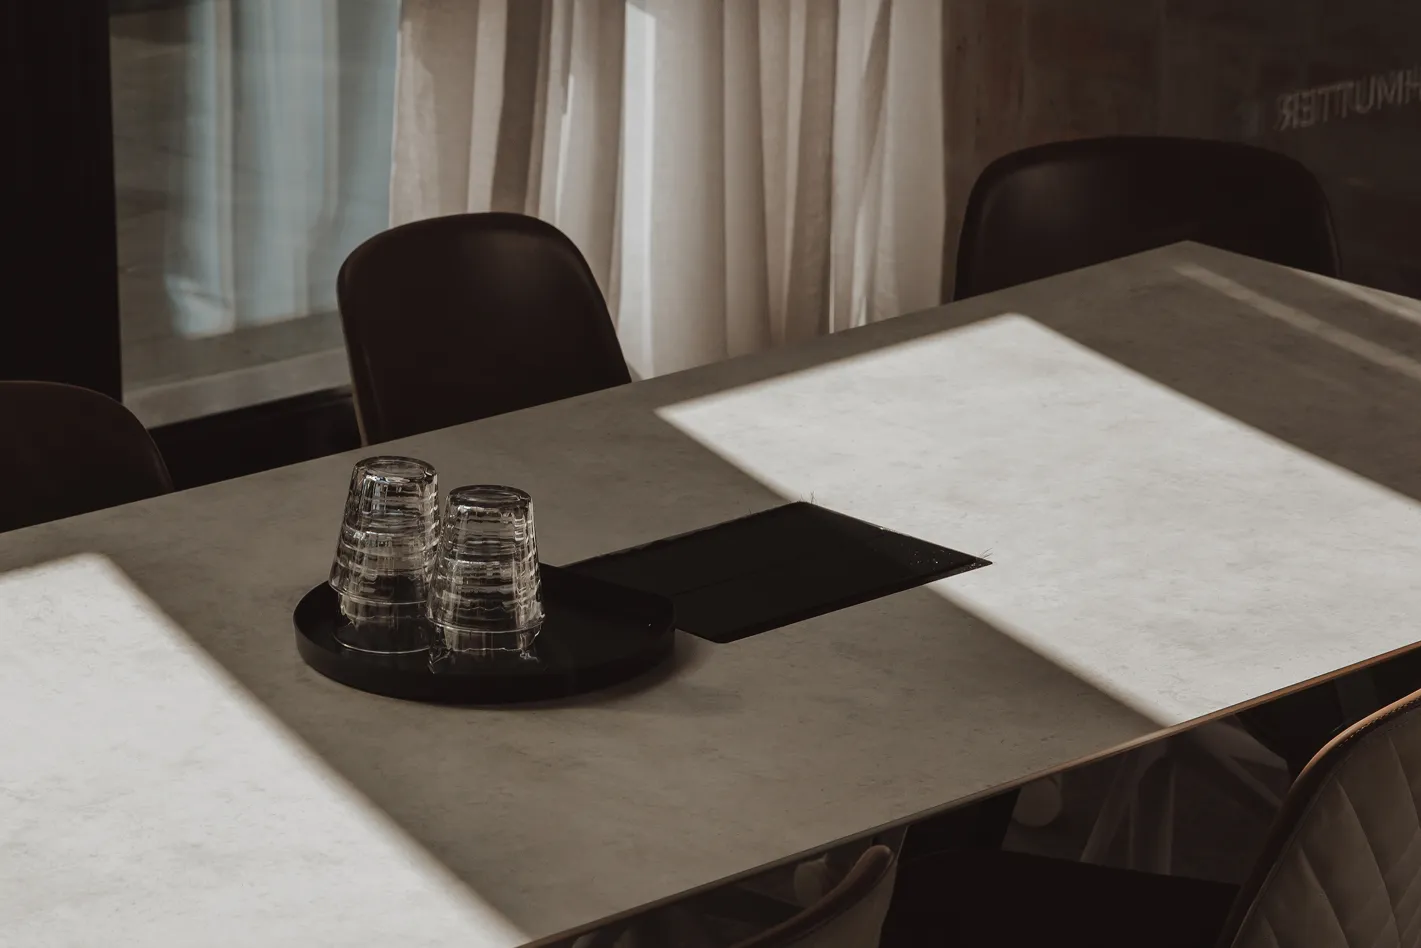
A four-level workplace where the amenity does real work — a café members actually use, an events space with enough character to host outside of office hours, and boardrooms finished to a standard that holds its own against the rest of the building.